

Building Science
We manage the flow of heat, air and moisture — the foundation of every durable, comfortable and efficient home.
Phius Certified Builder · Louisville, KY
We build Passive House and high-performance custom homes and additions that deliver exceptional comfort, healthy indoor air and lasting durability — for your family today and the ones who come after.
Our philosophy
A home should do more than shelter — it should support your health, run efficiently and stand strong for decades. Every project we build is guided by building science and Passive House principles, so it’s not only beautiful, but measurably better.
90%
Less energy for heating & cooling than a conventional home
0.6ACH50
The classic Passive House airtightness limit we build toward
100%
Of our projects are blower-door tested for air leakage
15+ yrs
Of craftsmanship, trust and personal service
What we build
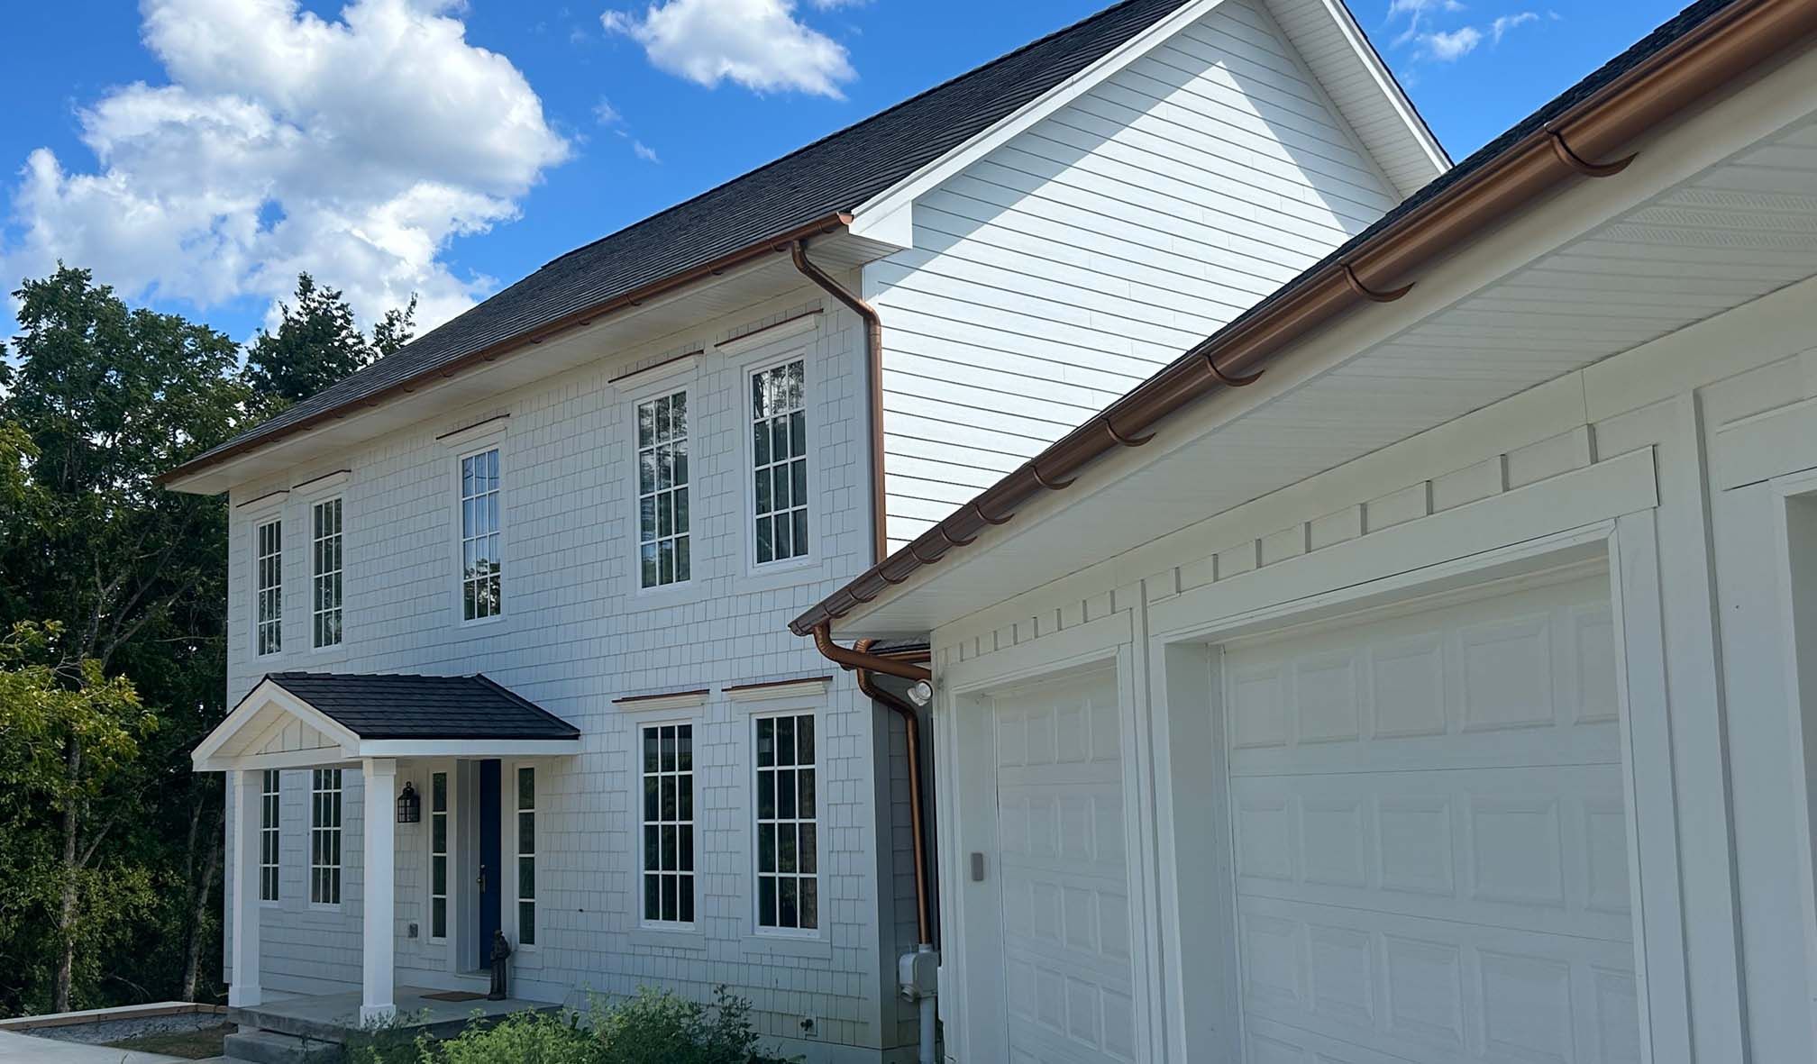
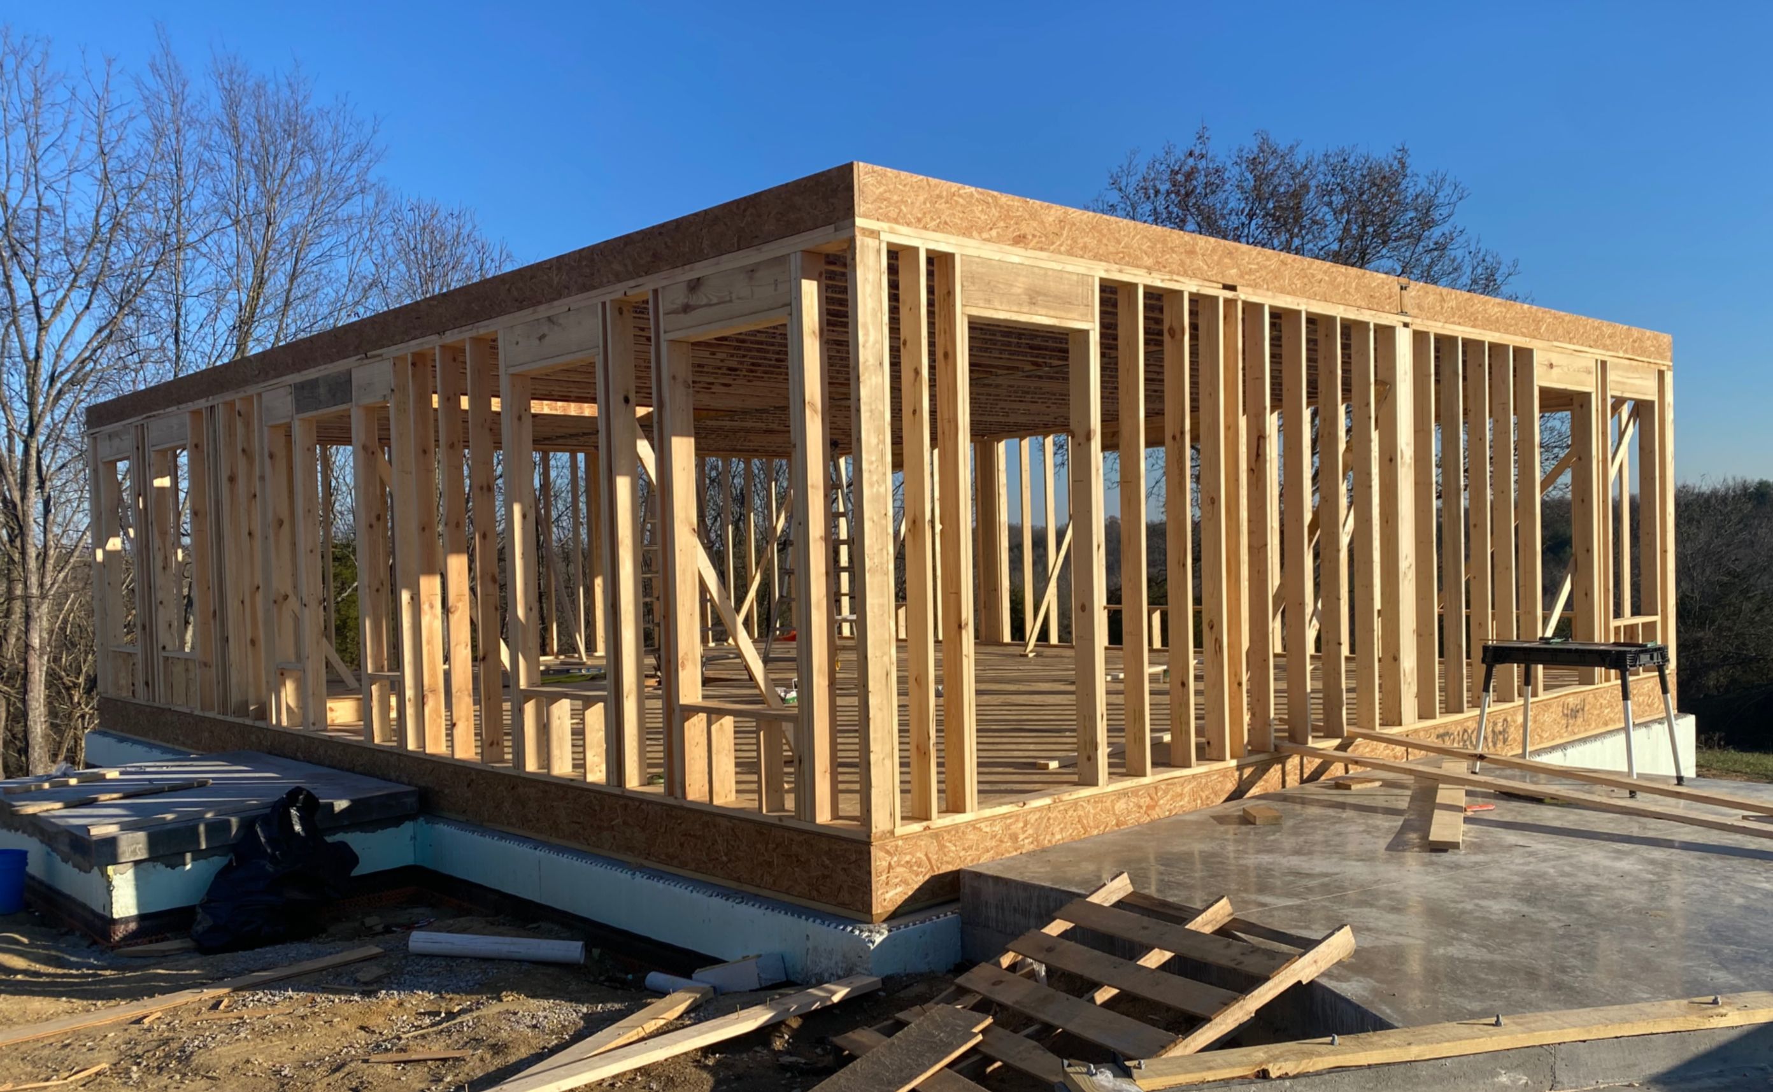
Ultra-efficient, airtight homes that hold a steady, comfortable temperature with minimal energy — super insulation, high-performance windows and balanced ventilation.
Learn more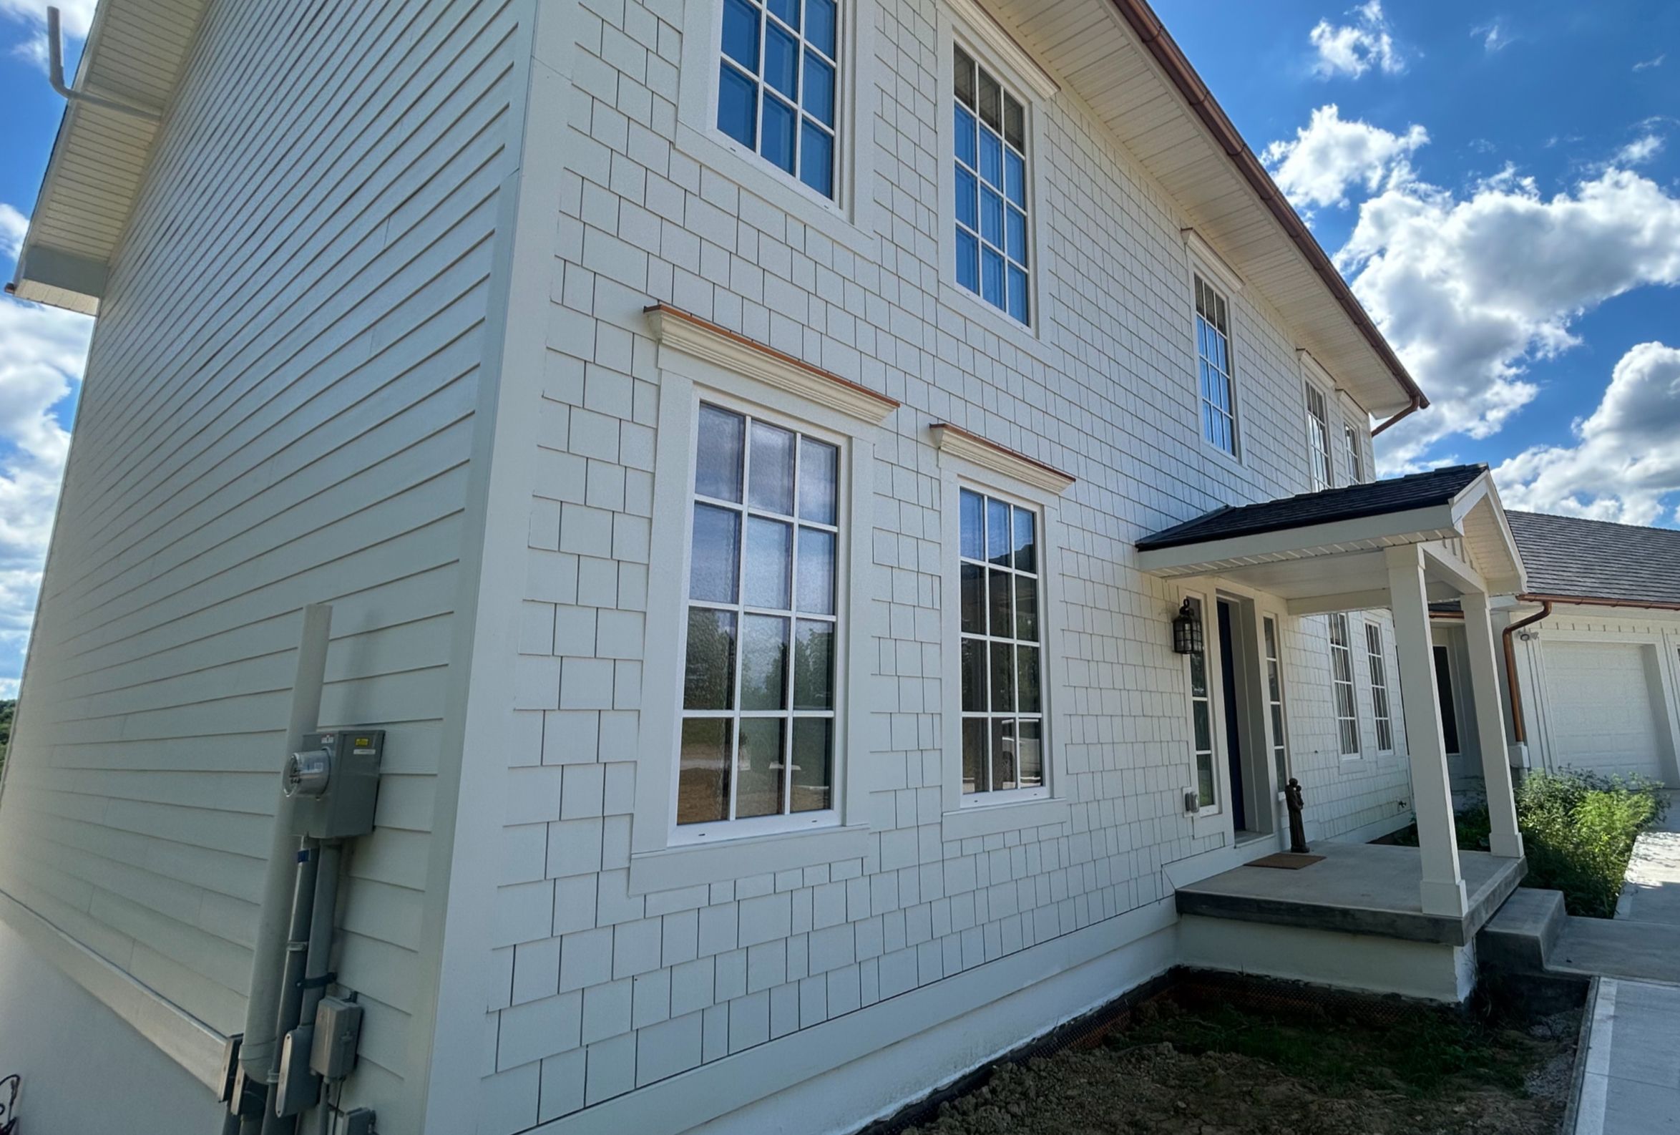
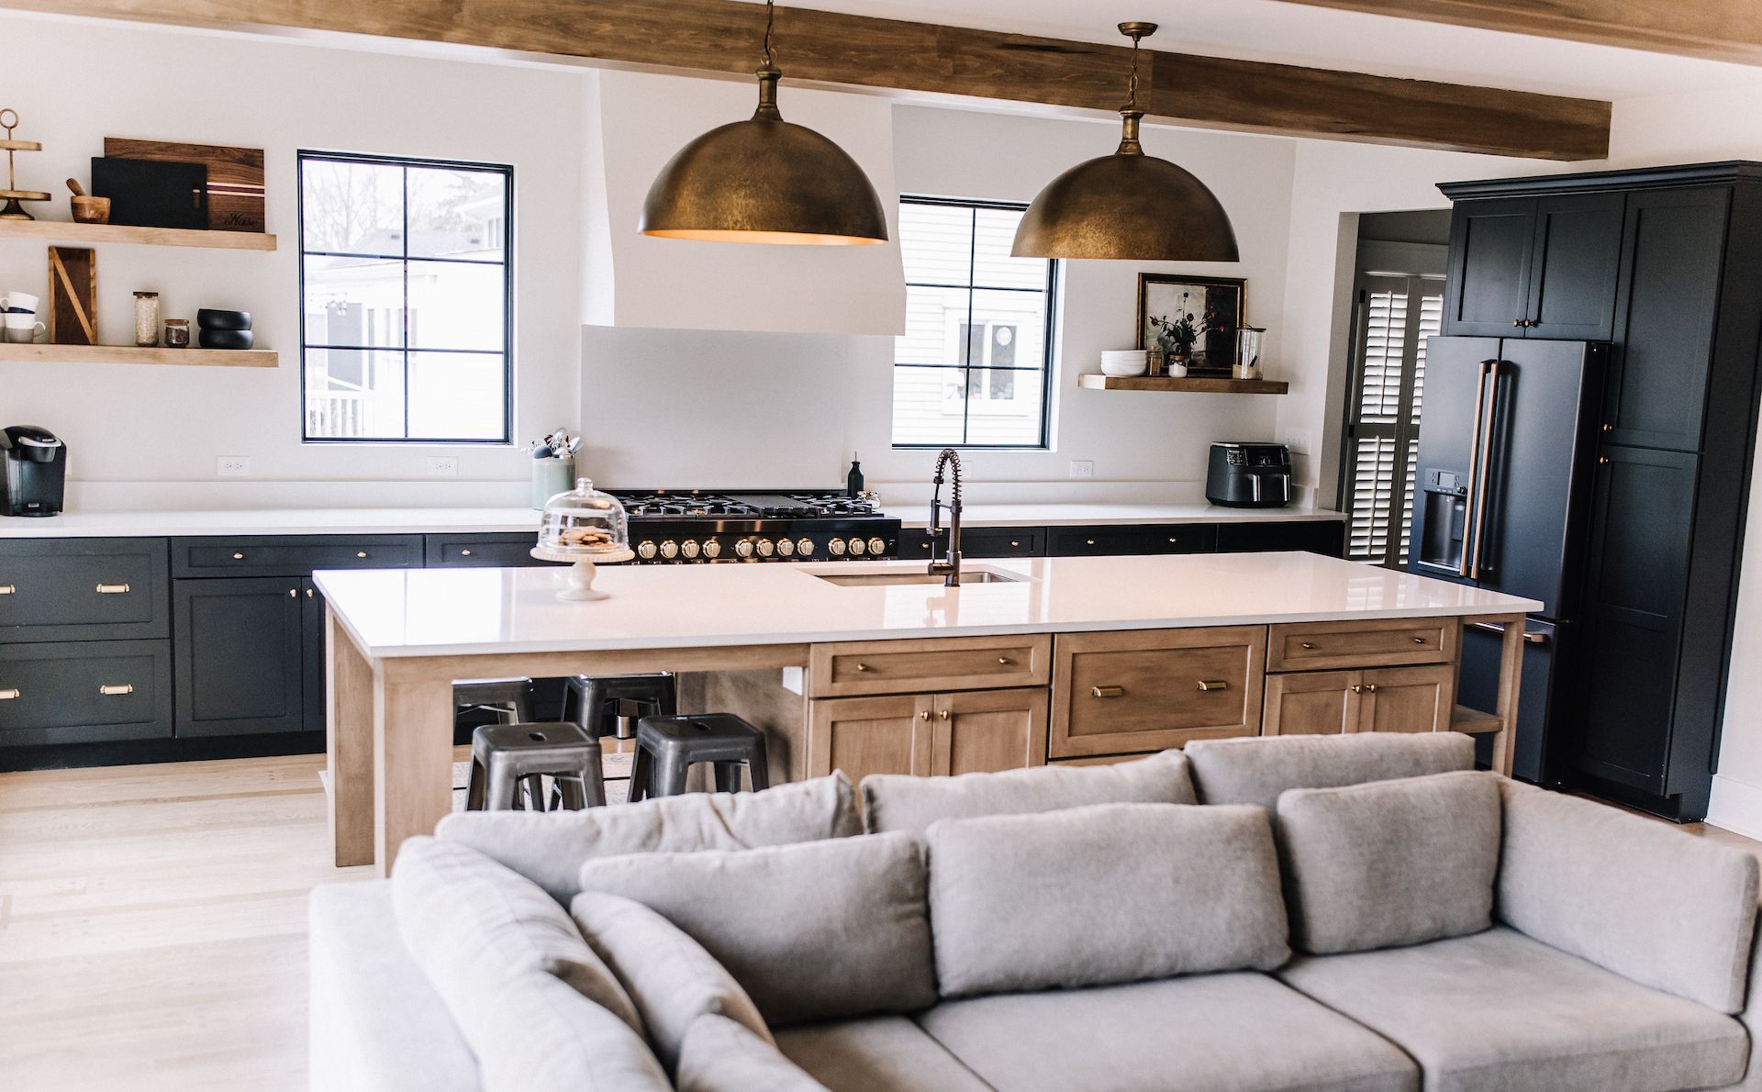
Advanced construction and building science that exceed code for energy, comfort and durability — lower bills, healthier air, year-round comfort.
Learn more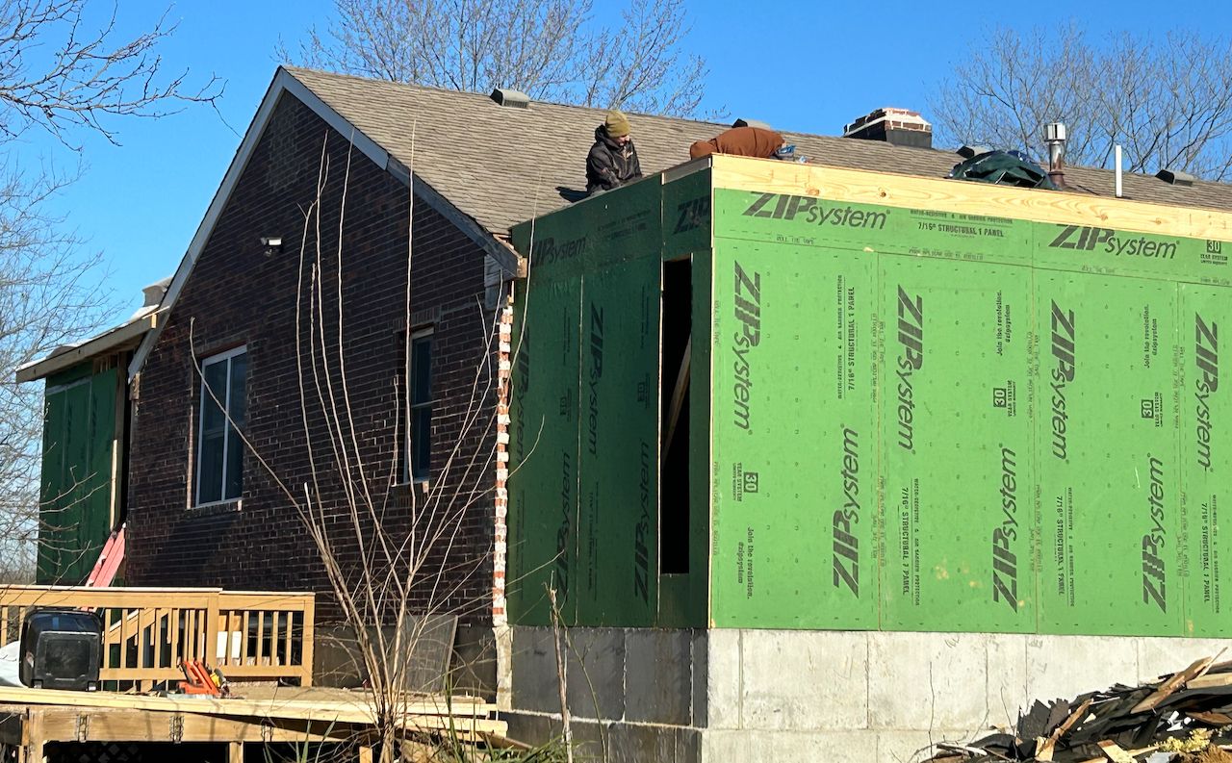
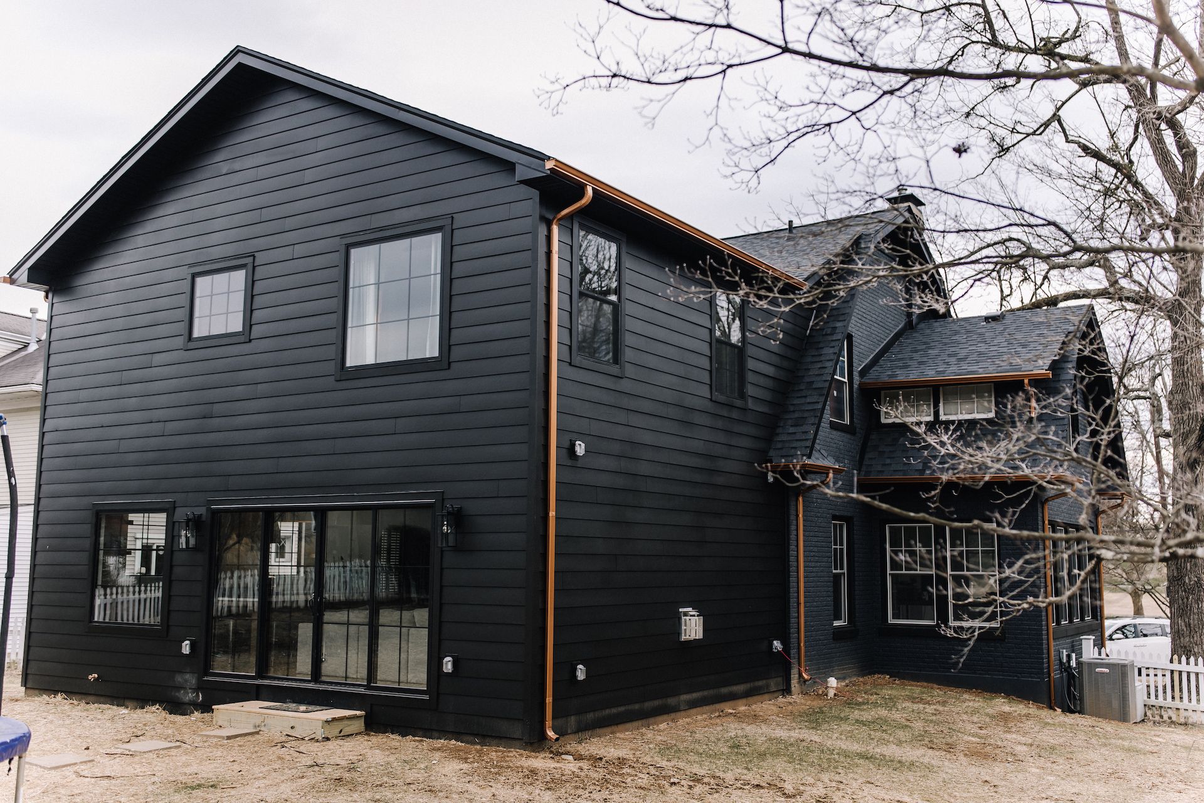
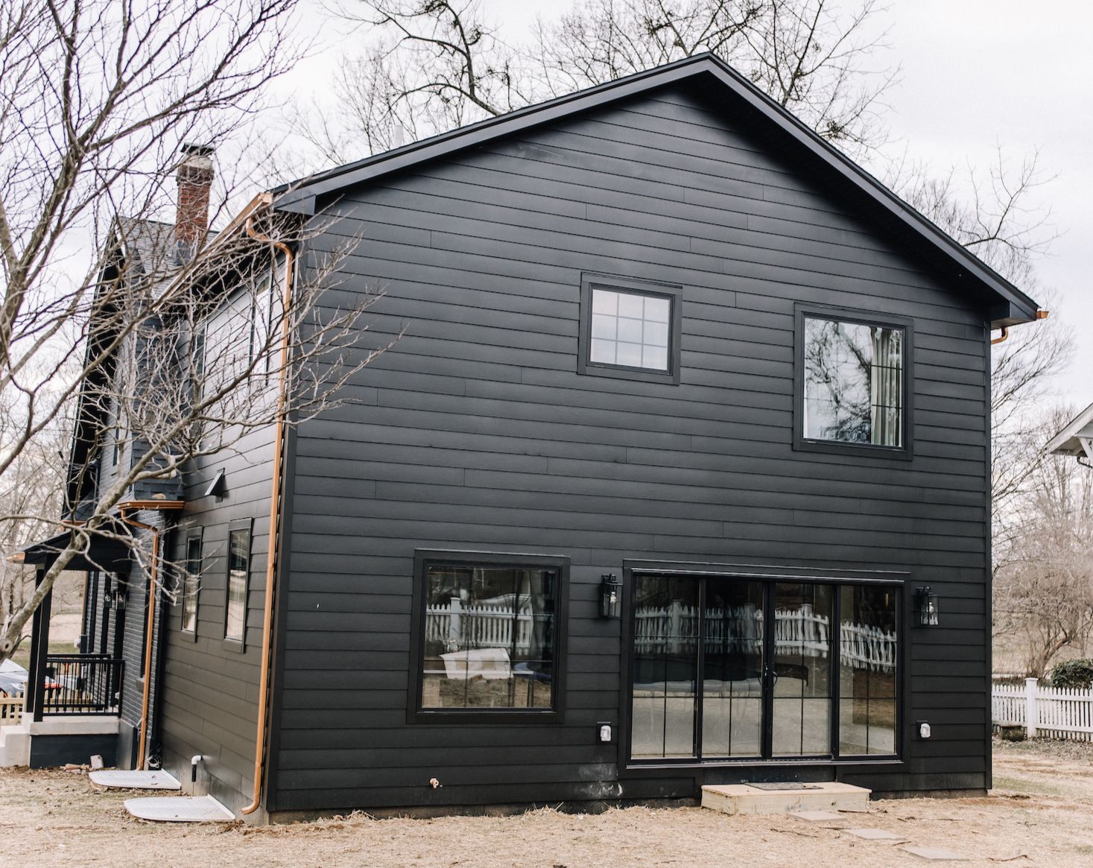
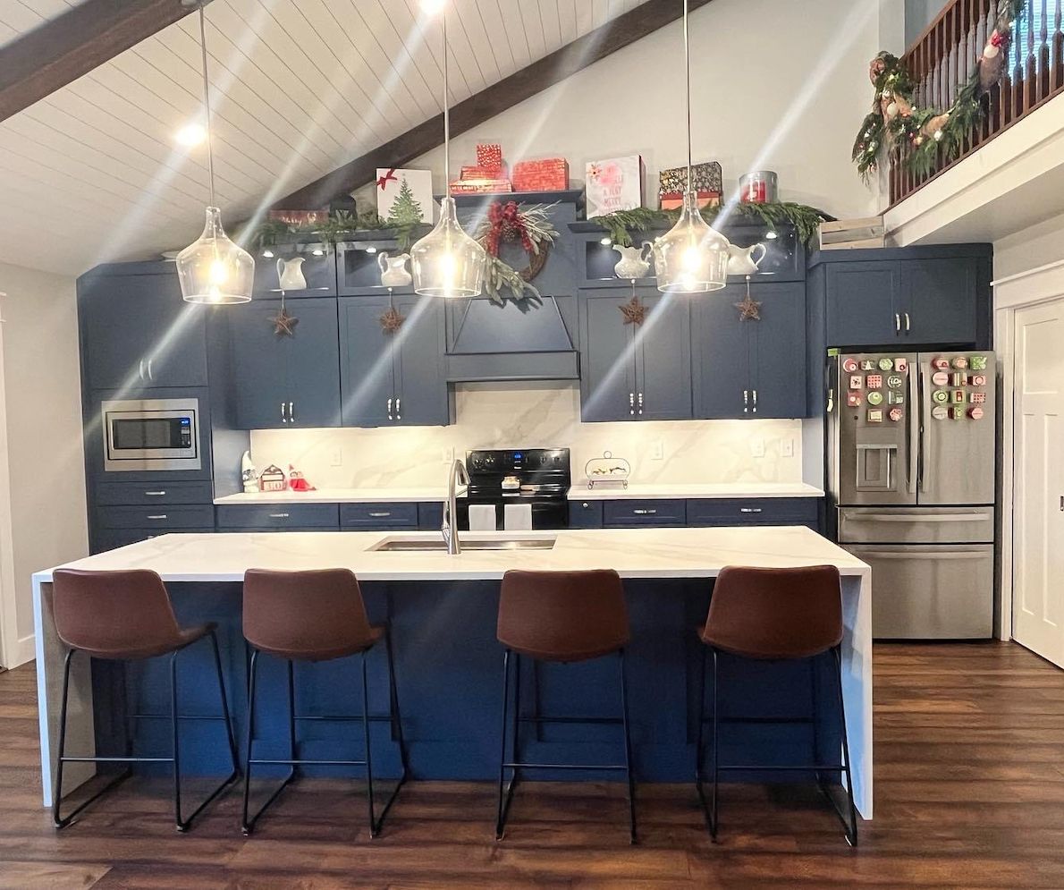
Second stories, kitchens, offices and new rooms that blend seamlessly with your home — with Phius-level or traditional construction options.
Learn moreThe science of built-to-last
Every detail works together as one system. Hover or tap the numbers to see what makes our homes quieter, healthier and dramatically more efficient.
A thick, unbroken blanket of insulation wraps the walls, roof and slab, so heat stays where you want it.
A taped and sealed air barrier stops drafts and moisture, verified on every home with a blower-door test.
Triple-pane glazing in insulated frames, carefully installed to remove cold spots and outside noise.
An ERV/HRV supplies filtered fresh air around the clock while recovering the energy from stale air.
Corners and connections are detailed to eliminate cold spots — preventing condensation and mold for decades.
Orientation, shading and right-sized mechanicals tuned for Kentucky’s hot, humid summers and cold winters.
Phius Certified Builder
As a Phius Certified Builder, we’re trained in the strategies that deliver exceptional comfort, long-term durability and energy independence — and we bring them to every home we build.
We manage the flow of heat, air and moisture — the foundation of every durable, comfortable and efficient home.
Airtight, super-insulated building envelopes that eliminate thermal bridges and drafts, tailored to our climate.
Right-sized, high-efficiency HVAC with balanced ventilation for year-round comfort and healthy indoor air.
Advanced materials and meticulous detailing deliver exceptional airtightness — verified by blower-door testing.
Passive House–level quality control in every phase reduces risk and keeps your build running smoothly.
The right materials for the right application — we help the design team hit performance goals within your budget.
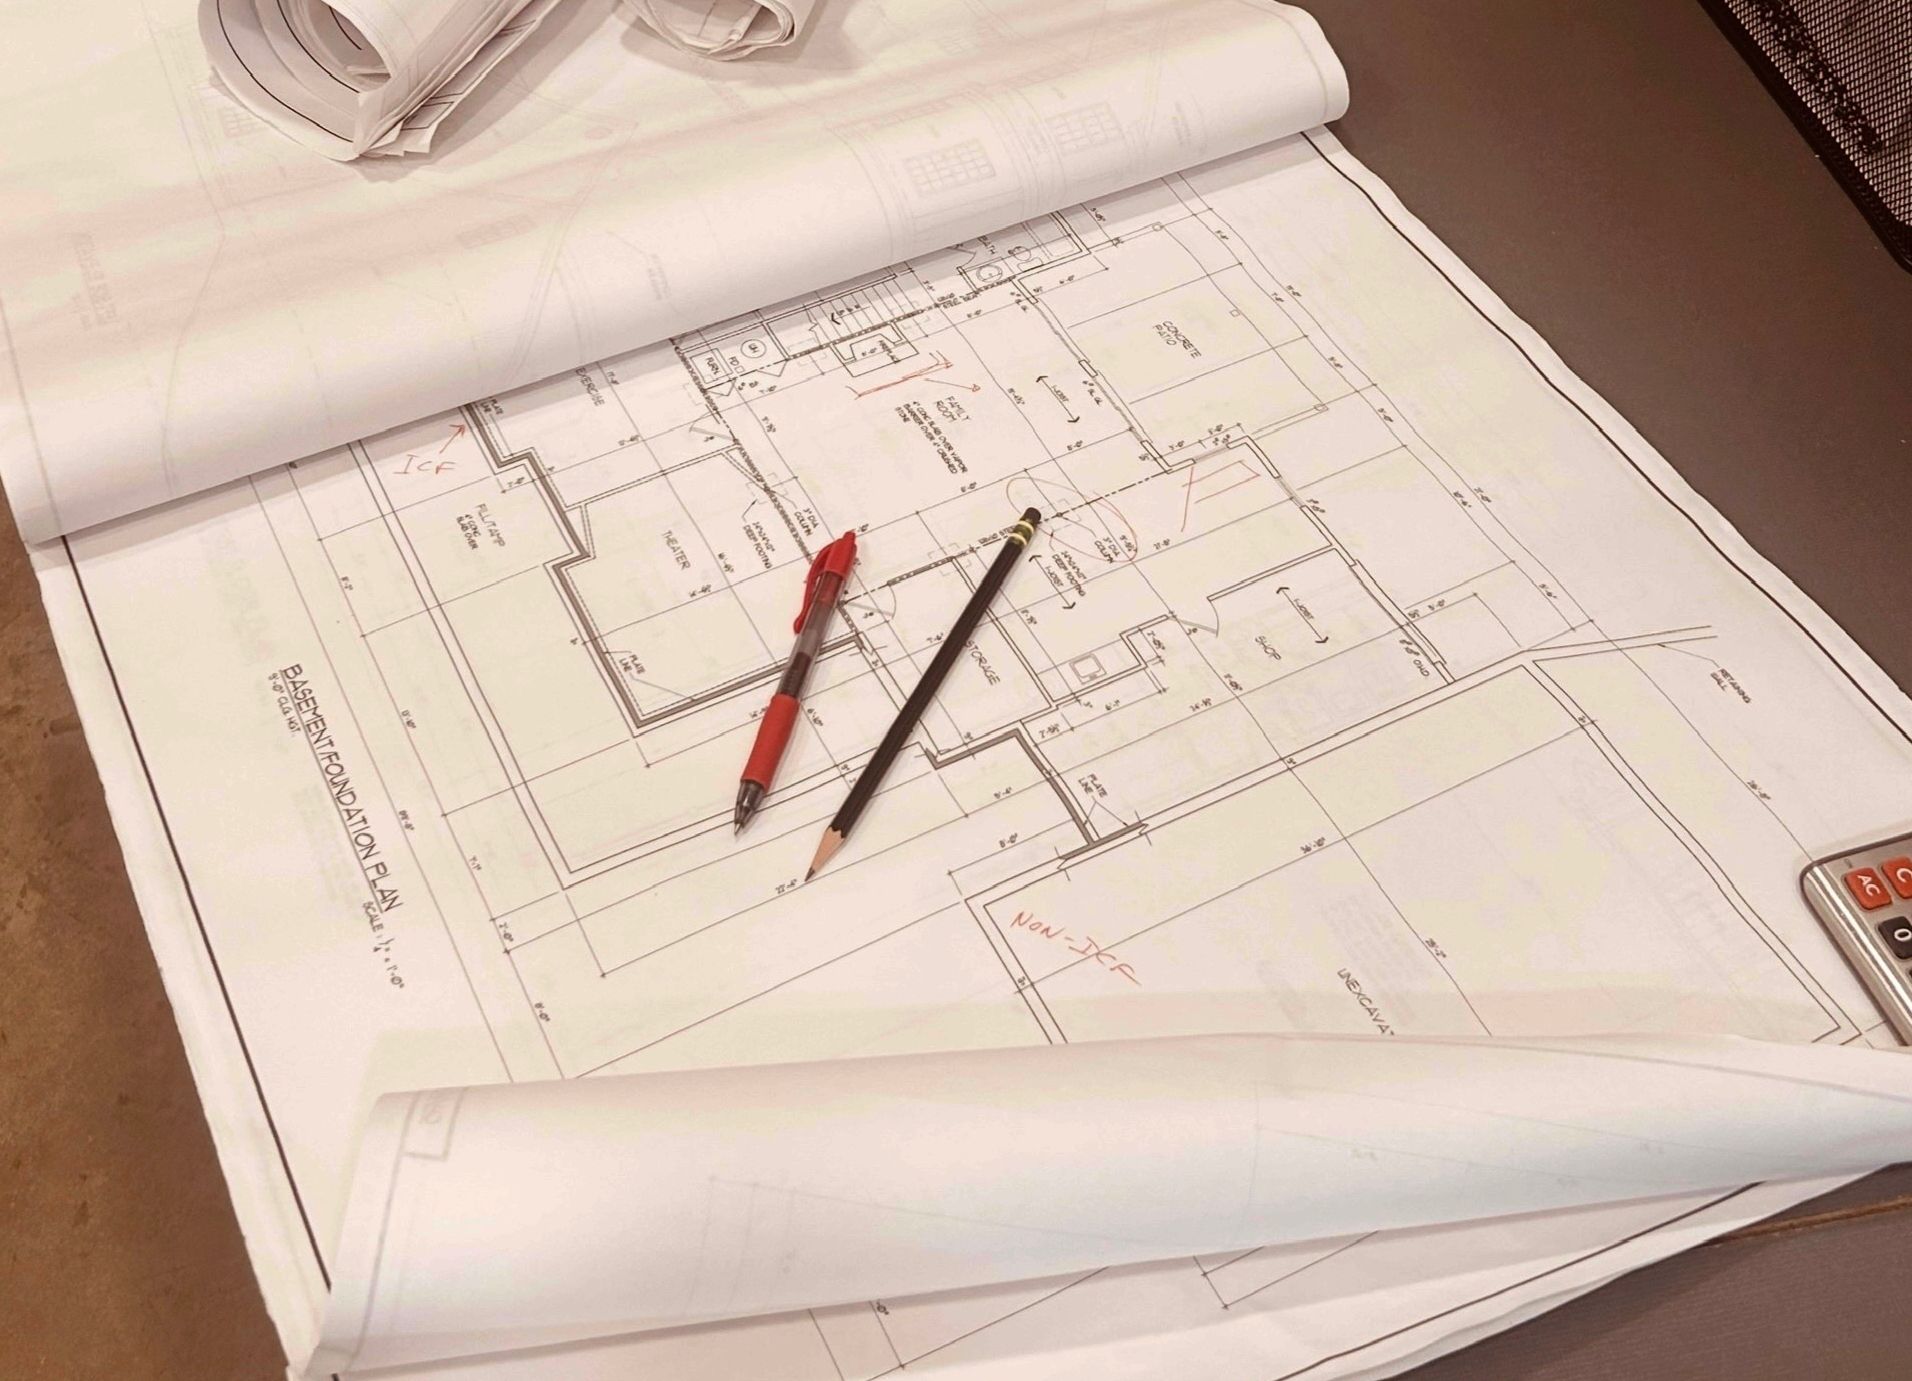
Leading the design-build team
We collaborate closely with your architect and design team from the start, so energy-efficient features are woven seamlessly into your aesthetic vision — not bolted on later.
Haven’t chosen an architect? We’ll connect you with one from our trusted network of designers who specialize in green building, and assemble a team that’s the right match for your project.
Talk with our teamCertifying your home
We back up our building practices with rigorous testing and third-party certification — blower-door tests on every project, independent Home Energy Raters, and documented results you can keep.
Our process
It starts with a phone call to understand your goals, your timeline and the home you’re imagining.
We meet in person or on your property to discuss your vision in detail and outline the scope of work.
Once we align on scope and budget, we move into design with your architect — revising plans with your feedback until they’re right.
With plans and budget finalized, we build — with clear communication and Passive House–level quality control at every step.
We review every detail together, deliver your test results and documentation, and make sure you know how your home works.
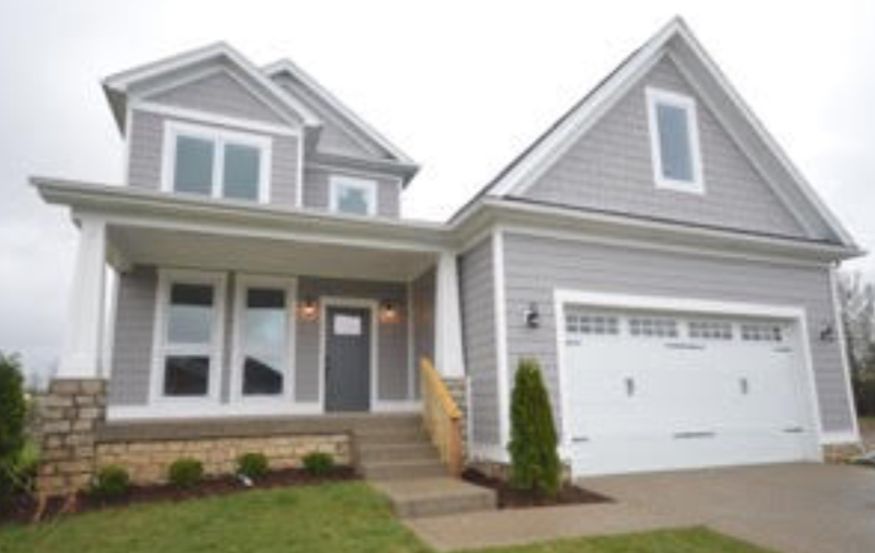
Craftsmanship
From the journal
Love your lot but need more space? Here’s what to consider before adding a second story — structure, zoning, cost drivers and high-performance upgrades.
Read articleA typical new home scores 100 on the HERS Index and a net-zero home scores 0. Learn how the score is measured and why lower is better.
Read articlePassive House homes use up to 90% less energy for heating and cooling. Here’s how they work, what Phius certification means, and whether one is right for you.
Read articleStart the conversation
Give us a call or send a note. Whether you’re just starting to dream or already have plans in hand, we’d love to hear about your project.